

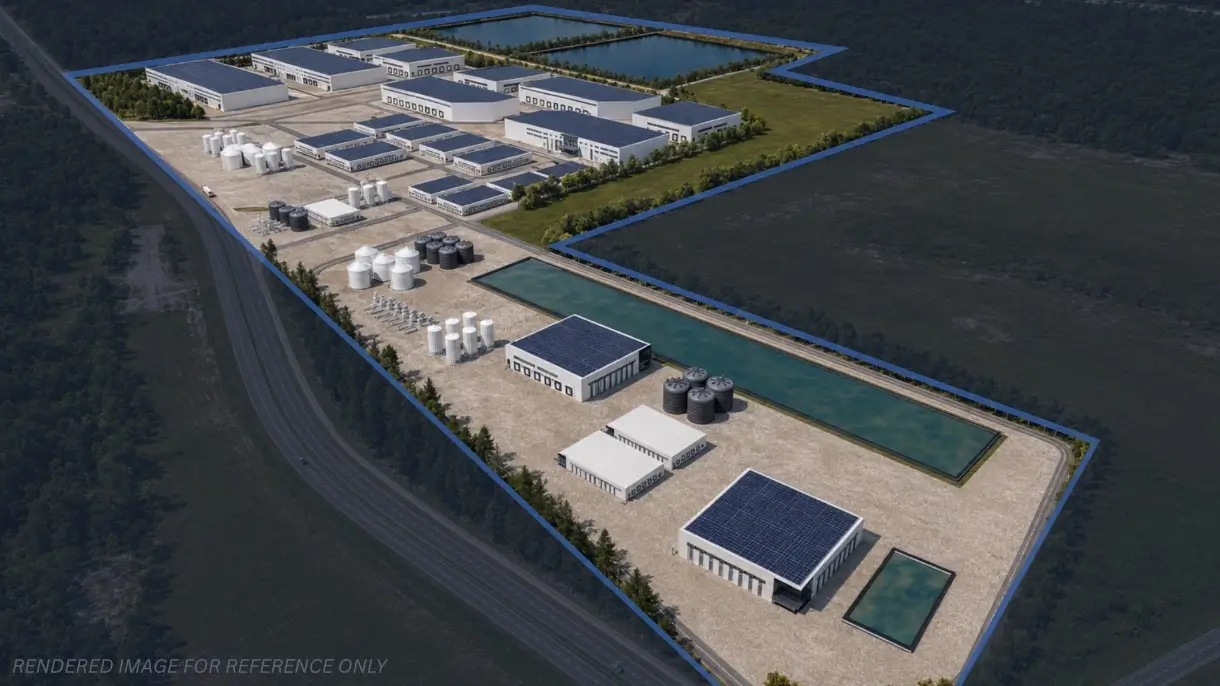
A magnet manufacturer running vacuum furnaces around the clock needs steady power and a clean, controlled environment. A logistics operator needs wide roads, turning space, and trucks moving at every hour. A research lab needs quiet ground and room to change its setup from one month to the next. A power plant needs space, water, and a direct path to the loads it serves. Put all four on the same property without a plan, and each one gets in the others’ way.
Industrial campus planning is the work of making that combination function. It decides where each type of operation sits, how people and freight move between them, and how power, water, and utilities reach every parcel in the form each user needs. When it is done early and done well, industries that would conflict as neighbors become an advantage to one another.
Why Industries Want to Share Ground
Manufacturers have practical reasons to locate near each other. A plant that sits near its suppliers carries less inventory and less shipping risk. A research team working next to a production line can test a process change in days instead of months. Energy generated on site can serve several users through one planned system, and a single logistics network can move materials for all of them.
Domestic manufacturing is expanding across advanced materials, robotics, automation, semiconductors, and defense supply chains, and many of these companies are looking for sites where that kind of proximity already exists. They want to know who their neighbors will be, whether the infrastructure can handle their load, and whether the campus will still work for them when they double in size.
The difficulty is that these industries have very different operating needs. Heavy manufacturing produces vibration, noise, and truck traffic. Precision processes are sensitive to all three. Power demand varies from steady, continuous loads to sharp peaks. Some operations need large volumes of process water, while others need small volumes of very clean water. A campus that treats every parcel the same will eventually fail the users who need something different.
Placing Each Industry Where It Works Best
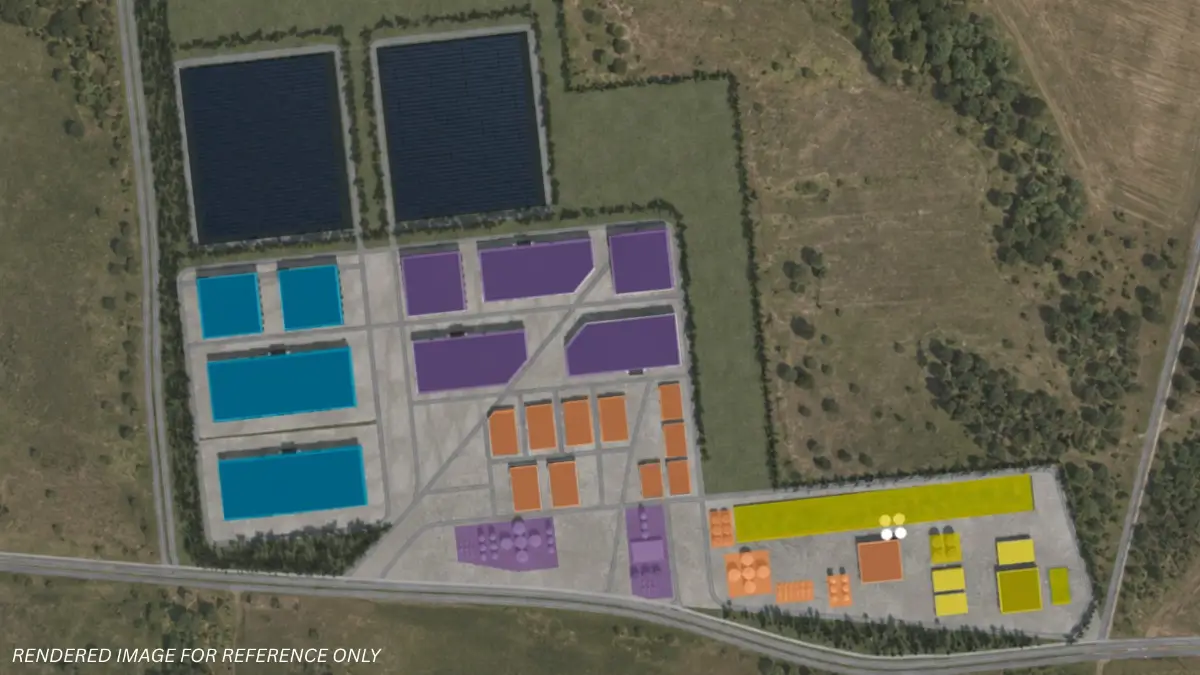
Zoning inside a campus starts with compatibility. Operations with heavy freight and high traffic belong closest to highway access and future rail service, where trucks and rail cars can come and go without passing through the rest of the site. Precision manufacturing and research sit farther from those routes, on ground where vibration and noise from heavy activity have room to fade.
Power generation is placed with two goals in mind: short, efficient connections to the largest loads, and enough buffer from sensitive operations to keep each running cleanly. Supporting uses such as maintenance yards, storage, and staging areas fill the spaces between, where they serve several users at once.
These choices have to be made before the first building goes up. Once a parcel is graded and a foundation is poured, the layout is effectively fixed for decades. A logistics yard placed in the wrong spot can shape traffic across a campus for thirty years.
Moving People and Freight Without Conflict
Traffic planning on a multi-industry campus is about separation. Freight routes are designed for heavy trucks, wide turns, and staging areas where drivers can wait without blocking roads. Employee and visitor traffic follows its own routes to parking and entrances, away from loading docks and truck queues. Where the two must cross, crossings are placed and designed deliberately.
Separation improves safety, and it improves operations just as much. A shift change at one plant should never slow deliveries to another. A research visitor should never have to share a lane with a flatbed carrying equipment. When traffic works this way, each company operates as if it had its own site while still gaining the benefits of shared infrastructure.
Utilities Designed for Different Demands
Utility planning is where a multi-industry campus succeeds or struggles. Power has to reach heavy users with enough capacity and reach precision users with enough stability. Behind-the-meter generation helps, because supply can be planned around the actual loads on the campus and expanded in phases as those loads grow.
Water follows the same logic. Cooling, process, fire protection, and potable water each have different volume and quality requirements, and planning them together from the start avoids retrofitting treatment or storage later. Utility corridors are laid out with room for growth, so a new user in a later phase can connect without disrupting the companies already running.
Communications, drainage, and waste handling are planned the same way. Each system is sized for the campus as it will grow, and each is routed to serve every zone without cutting across another.
How We Plan for Many Industries at Once
At BaRupOn, we plan power generation, water infrastructure, transportation access, industrial zoning, construction phasing, and workforce needs as one set of decisions. We do it this way because we develop and operate these campuses for the long term, and every early decision about layout and utilities becomes a condition that tenants live with for decades.
Our approach begins with the industries a campus is meant to support and works backward to the infrastructure each one needs. That sequence lets us place compatible operations together, keep sensitive ones protected, and size shared systems for the full campus rather than its first user.
The value of this work shows up years later, in small moments that rarely draw attention. A precision manufacturer runs a sensitive process without interruption while freight rolls past on a separate road. A new research tenant connects to power and water without a single neighbor noticing. A logistics operator expands its yard into space that was reserved for exactly that purpose. Each of those outcomes was decided on a site plan long before any of those companies arrived, and that is the work we do from the first day.